Andrew Cummings

BEDS3
BATHS2
SQUARE FEET2,062
MLS#1951811
STATUSNew
PROPERTY TYPEResidential - Single Family
SUBDIVISIONMI
SCHOOLKingsley Area Schools
Property Description
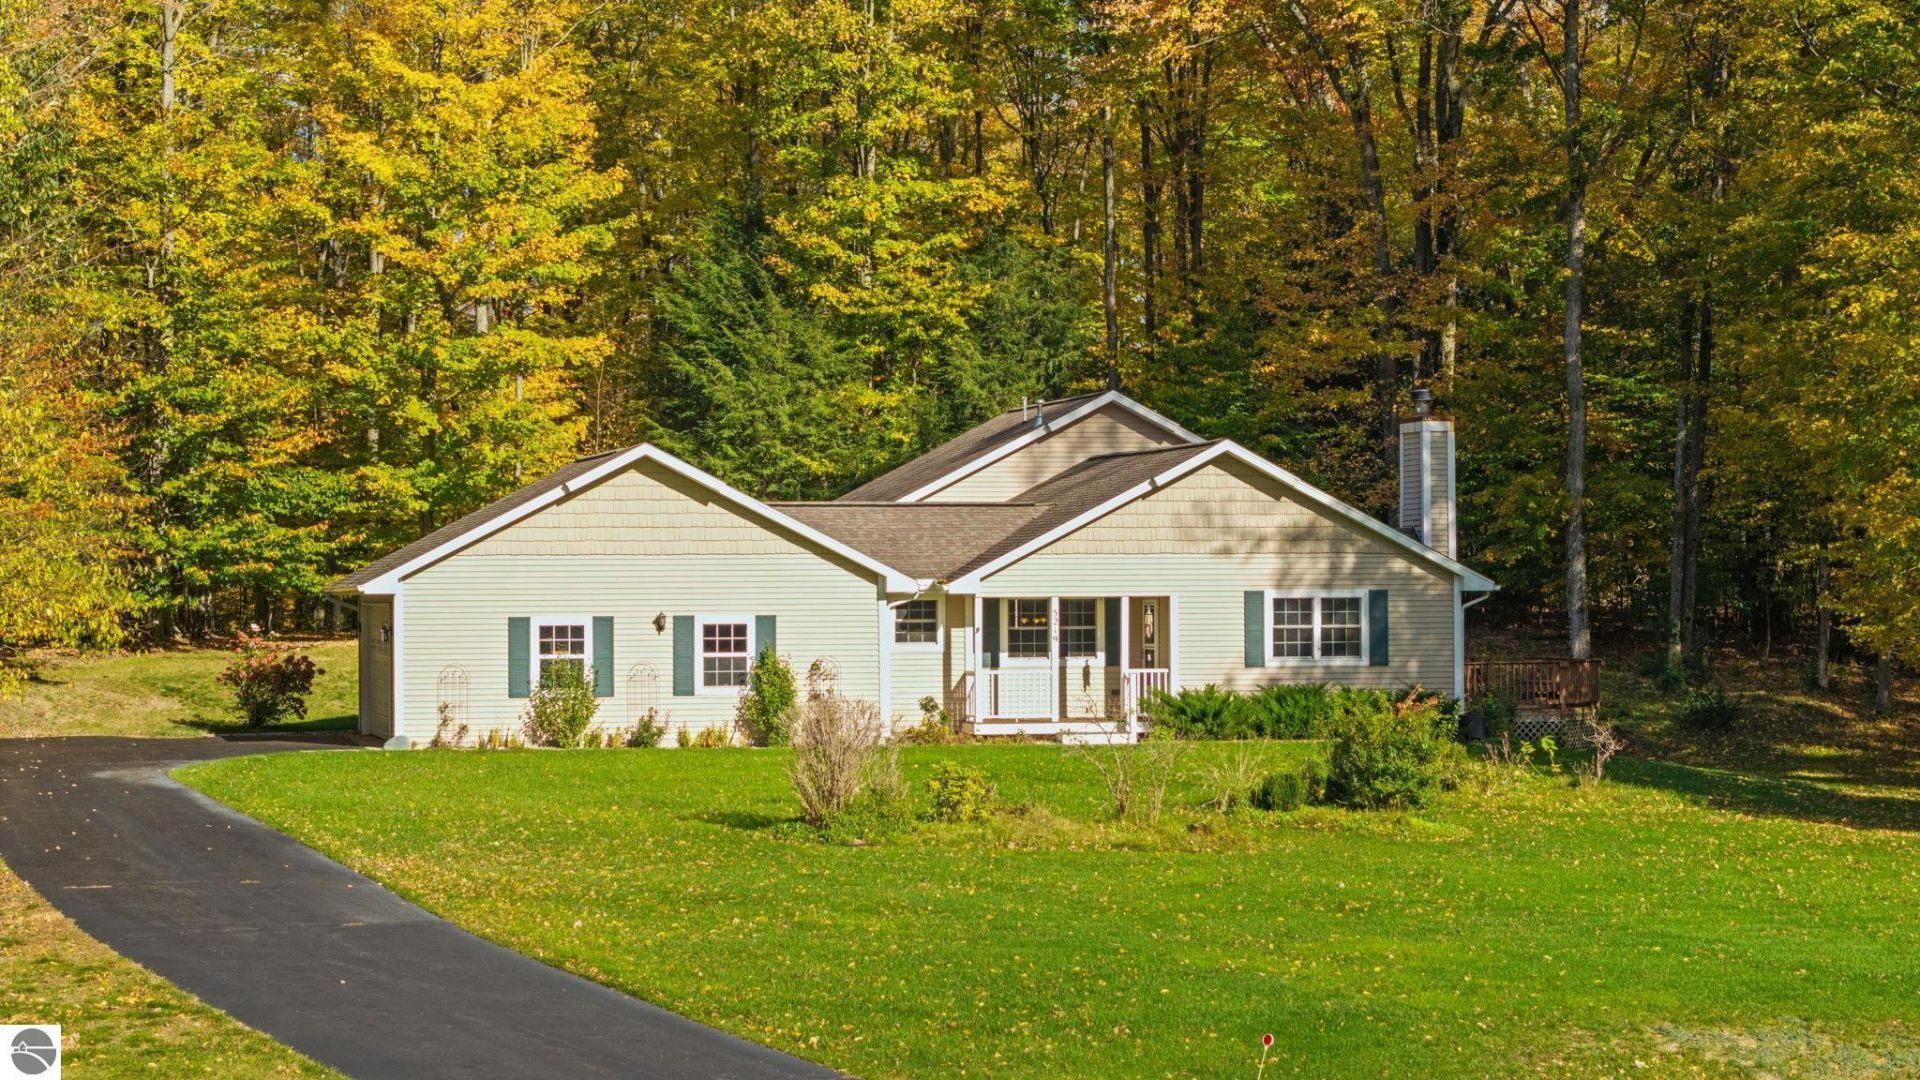
Room to grow, space to explore, and privacy to enjoy it all. Set on a corner cul-de-sac lot of just under 3 acres in Kingsley, this home offers a welcoming mix of open lawn and mature woods. Inside, vaulted ceilings and natural light give the main living area an airy feel, while wood floors and a stone fireplace add warmth. The open kitchen and dining area keep everyone connected, with ample cabinetry, stainless steel appliances, and a breakfast bar. French doors lead to the deck, making outdoor meals or a quiet morning coffee an easy part of the day. A finished walkout lower level adds flexible space for movie nights, hobbies, or a home office, with direct access to the backyard. An attached garage and paved driveway round out a property with room to spread out, inside and out.
Property Features
Property Type: Residential - Single Family
Basement: Walkout, Block, Daylight Windows, Finished Rooms
Home Style: Tri-Level, Contemporary, Tri-Level, Contemporary
Lot Size: 2.90 Acres
Roof Type: Asphalt
Year Built: 2004
Feature Descriptions
Above Ground Finished SQFT: 1581
Appliance(s)/Equipment: Refrigerator, Dishwasher, Washer, Dryer, Wall Oven, Ceiling Fan
Construction: Frame
Exterior: Sprinkler System, Deck, Patio, Sidewalk, Countryside View, Covered Porch, Landscaped, Gutters
Garage/Parking: Attached, Door Opener, Paved Driveway, Concrete Floors
Heating/Cooling: Forced Air
Heating/Cooling Source: Natural Gas
Interior: Cathedral Ceilings, Solid Surface Counters, Mud Room
Lot: Subdivision
Lot Dimensions: 2.9 Acre(s)
Outbuilding(s): Yes
Road: Private Owned, Blacktop
Sewer: Private Septic
Special View Info: Countryside
Water: Private Well
Waterfront Type: No
Room Sizes
Primary Bedroom: 14.11x13.6 Level - Upper Floor
Bedroom 2: 12.4x12.5 Level - Upper Floor
Bedroom 3: 10.3x13.1 Level - Upper Floor
Dining Room: 11.8x11.4 Level - Main Floor
Family Room: 11.8x25 Level - Lower Floor
Kitchen: 10.8x11.4 Level - Main Floor
Living Room: 25.9x16.9 Level - Main Floor
Local Schools
School District: Kingsley Area Schools
Listed By / Shown By
Listed By
Agency Name: REMAX Bayshore - Union St TC
Agency Phone: 231-941-4500
Shown By
Agent Name: Andrew Cummings
Agent Phone: (734) 277-9686
Agency Title: Key Realty

Estimate Your Payment
Estimated Payment
$ 2,583.68 per month $2,455.64 Principal & Interest $0.00 Property Tax (data not provided by mls) $128.04 Homeowner's InsuranceChange Payment Information
Privacy Policy / DMCA Notice / ADA Accessibility


This site is hosted, designed and copyright
© 1994 - 2026 by
Delta Media Group, Inc. -- Patent Pending --
Agency License Information: 1-877-539-7589 | Ohio Lic# REC.2010002888 6800 W Central Ave #B, Toledo, OH 43617 | Michigan Lic# 6505366134 8040 Summerfield Rd, Lambertville, MI 48144 | Indiana Lic# RC52400106 3029 W Smith Valley Rd #211, Greenwood, IN 46142 | West Virginia LIC# 010306 Erin Rickman, Broker. 410 Market St #3, Parkersburg, WV, 26101 | Colorado LIC# EC.100108419 603 Rood Ave, Grand Junction, CO 81501 | Nevada LIC# B.0146350.LLC 9190 Double Diamond Pwky, Reno, NV 89521 | Florida LIC# CQ1073507 16638 Mooner Plank Cir, Wimauma, FL 33598 | Illinois LIC# 481014661 640 S Washington St. Suite 212, Naperville, IL 60540
Agent License Information: Brokerage/Company License Number: MI-65-05366134
5219 Timber Point Trail | MLS# 1951811
This single family home located at 5219 Timber Point Trail, Kingsley, MI 49649 is currently listed for sale with an asking price of $439,000. This property was built in 2004 and has 3 bedrooms with 2062 sq. ft. Timber Point Trail is located in the MI subdivision within the Kingsley Area Schools school district. Search MI real estate on andrewcummings.ikeyrealty.com today.